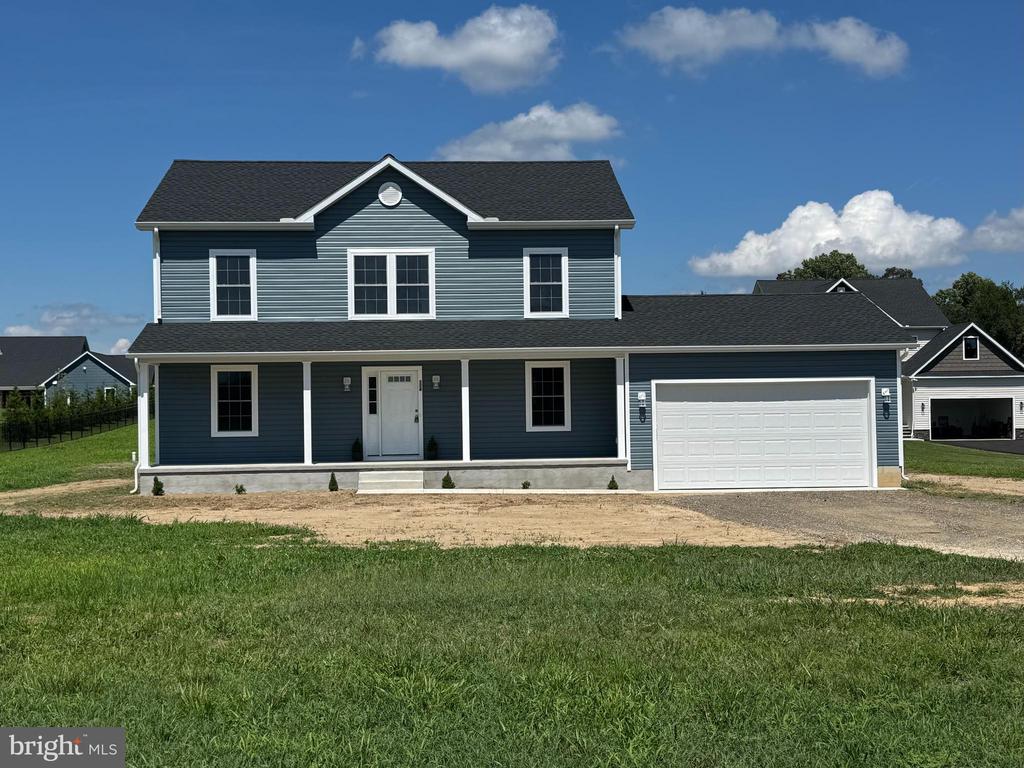
New Home on a Full Acre in Desirable Condor Manor!
Welcome to this beautifully built, move-in ready home nestled on a spacious one-acre lot in Church Hill's sought-after Condor Manor community. Offering 2,016 square feet of thoughtfully designed living space, this two-story home features 4 bedrooms, 2.5 baths, and modern finishes throughout.
Step inside to an open and inviting first floor showcasing durable luxury vinyl plank flooring, perfect for everyday living and entertaining. The stylish kitchen is the heart of the home, featuring granite countertops, stainless steel appliances, and quality 42" American Woodmark cabinetry. Two generous living areas and a dining space provide flexibility for gatherings, relaxing evenings, or working from home, all while enjoying peaceful backyard views.
Upstairs, upgraded wall-to-wall carpeting creates a warm and comfortable retreat. The spacious primary suite includes a walk-in closet and private bath, while three additional bedrooms and a full hall bath offer plenty of space for family, guests, or hobbies.
Designed with both convenience and efficiency in mind, the home includes a two-car garage pre-wired for electric vehicle charging, a large driveway with ample parking, and energy-saving features throughout. Enhanced insulation, Low-E windows and doors, energy-efficient mechanical systems, and a conditioned crawl space help keep utility costs low year-round.
Outside, enjoy your morning coffee on the charming covered front porch or host summer cookouts on the 12' x 16' rear deck overlooking the expansive backyard. With a full acre of land, there's plenty of room for recreation, gardening, pets, future outdoor projects, or simply enjoying the privacy and open space.
Located in the welcoming Condor Manor community just outside the town of Church Hill, you'll appreciate the peaceful setting while remaining conveniently close to Routes 213 and 301 for an easy commute.
Why wait for new construction when this brand-new home is complete and ready for you today? Schedule your private tour and discover everything this exceptional property has to offer!
NOTE: at the time of listing, the calculated taxes only reflect those assessed on the property, not on the newly built home (improvements) on the property.